Service · Wall sawing
Wall Sawing in Penrith
Creating a straight opening through concrete starts with approved dimensions, wall thickness, access for the track and a safe plan for the cut section.
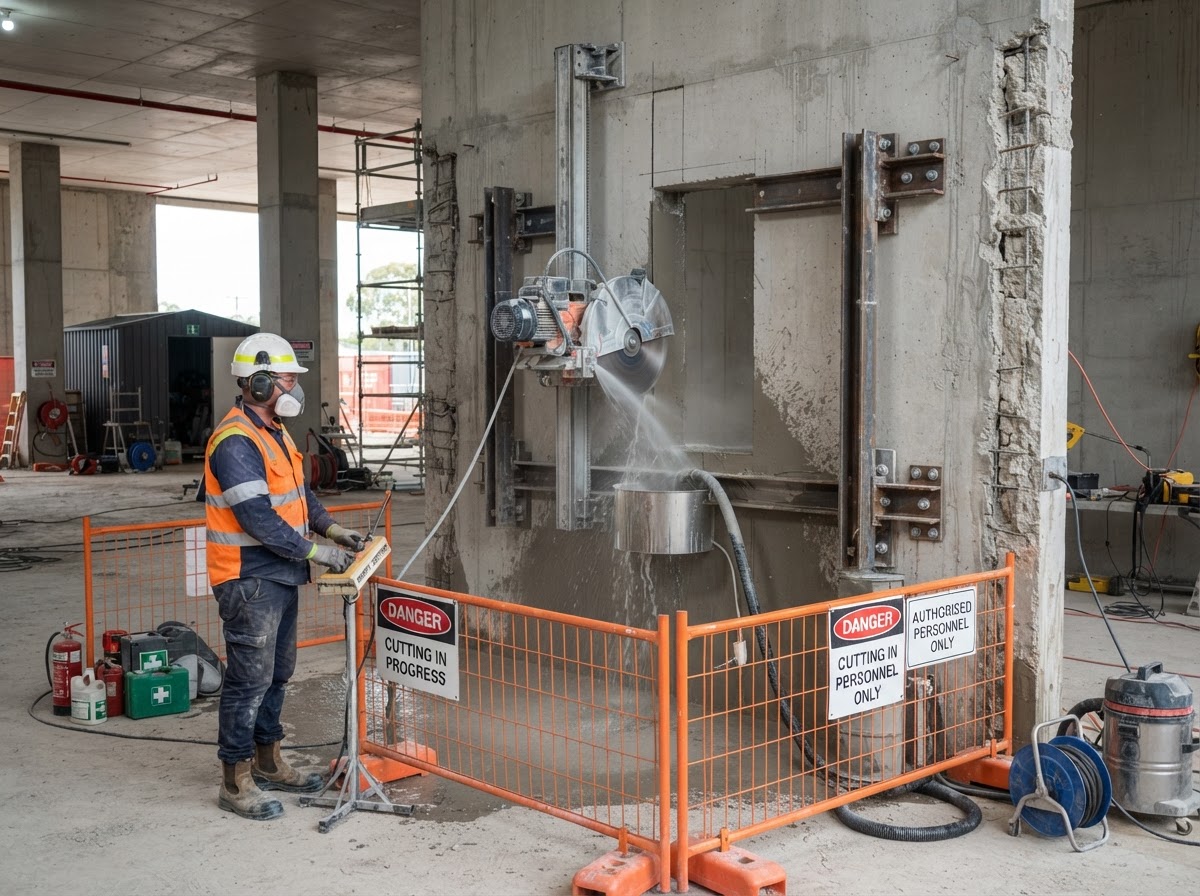
Controlled openings through vertical concrete
Track-mounted wall sawing is considered when a project needs a straight, accurate cut through a concrete or masonry wall. Typical outcomes include approved door and window openings, mechanical penetrations, stair or access openings and alterations around plant or services.
The saw follows a fixed track, which helps create a controlled linear cut. That does not remove the need to understand the wall's structural role, reinforcement, services, access and the weight of the section being released.
- New or enlarged door and window openings
- Mechanical and ventilation penetrations
- Access openings for plant, cable routes or pipework
- Flush cuts near an adjoining surface
- Horizontal, vertical or selected inclined cuts where the system can be safely mounted
Approve the opening before equipment arrives
A concrete wall can be loadbearing, bracing, fire-rated or part of another engineered system. The opening size, lintel or strengthening detail, temporary support and cutting sequence may need to be designed or approved by a competent structural professional.
The cutting provider needs a clear set-out and should not be expected to decide whether the wall can be altered. Where services or post-tensioning may be present, use drawings, isolation information and appropriate scanning as part of the approval.
The released panel needs its own handling plan
A wall opening is not finished merely because the perimeter is cut. The panel may need to be divided into smaller pieces, supported, lifted, lowered, carried through a building or removed with mechanical assistance.
Clarify available lifting points, floor capacity, overhead access, doorway widths, exclusion areas and the destination of the concrete. The safest segment size is determined by the site and equipment, not by convenience alone.
- Temporary support and sequencing
- Panel size and estimated weight assessment
- Lifting, lowering or controlled breakdown
- Protection of floors and adjacent finishes
- Removal route and disposal responsibility
Manage water, slurry, noise and occupied areas
Wall saws commonly use water for cooling and dust suppression. Indoor work may require bunding, wet extraction, protection to the opposite face and a clear plan for slurry that runs down the wall.
Ask about electrical supply, access equipment, barricades, noise-sensitive hours and whether nearby occupants or operations must continue. Fuel-powered equipment also raises ventilation and exhaust issues, so the selected system must suit the environment.
- Water source and slurry capture
- Power, hydraulic unit or other equipment requirements
- Scaffold, platform or clear floor space for the track
- Exclusion on both sides and below the opening
- Working hours and occupied-building controls
What affects a wall-sawing quote
| Job or scenario | What affects cost | What the quote should clarify |
|---|---|---|
| Door or window opening in a concrete wall | Opening size, wall thickness, reinforcement, structural approval, track access and segment handling | Set-out, corner treatment, temporary support, lifting/removal, protection and making-good exclusions |
| Mechanical, duct or service opening | Required tolerances, nearby services, wall finish, working height and occupied-area controls | Scanning, access equipment, containment, included cuts and who installs or seals the service |
| Flush or edge-adjacent wall cut | Blade clearance, track position, adjacent surfaces, reinforcement and accessible faces | Flush-cut equipment, finish expectation, protection and any secondary hand or ring sawing |
| High, inverted or difficult-access opening | Scaffold or elevated work platform needs, anchoring, water capture and exclusion below | Access equipment, permits, working windows, slurry control and safe segment lowering |
| Thick or heavily reinforced wall section | Depth, steel density, power/water, blade reach and whether another method is better | Proposed cutting sequence, wire-saw or ring-saw allowance, lifting plan and variation triggers |
Wall-sawing prices are site-specific. No local numeric guide is published here without comparable evidence for thickness, access, support, removal and inclusions.
Wall sawing questions
Is wall sawing suitable for reinforced concrete?
It can be, subject to the wall design, reinforcement, cut depth and equipment. Cutting reinforcement may require structural approval and affects time and tooling.
Who marks the opening?
The party responsible for design should provide or approve the set-out. The provider can confirm practical cutting tolerances but should not invent structural dimensions.
Are the corners perfectly square?
Circular blades can overcut at corners if the cut passes fully through. Alternatives can include corner drilling, hand finishing or a specified overcut, depending on the design and finish required.
Does wall sawing include removal?
Not automatically. Confirm whether the quote includes support, sectioning, lifting, carrying, disposal and protection of the surrounding area.